Typical floor plans for shared houses
Share houses come in a variety of layouts, but the types of share houses spreading throughout Japan can be broadly categorized into the following four types. It is important to understand the characteristics of each and choose a layout that suits your lifestyle and how you manage your living expenses.
A type where the shared space and the private rooms are on the same floor.
This type of shared house is designed for roommates, with shared spaces such as the living room and kitchen located on the same floor as each resident's private room.
Since residents spend more time together, it has the advantage of fostering communication. Therefore, it is ideal for people who want to enjoy interacting with other residents.
However, rooms close to the living room or kitchen can be noisy, and it can be difficult to ensure privacy. If you want a quiet environment, it's best to choose a room that is further away from shared spaces.
This is a maisonette-type apartment with a shared space on the first floor and living quarters on the second floor.
This type of layout features shared spaces such as a living room, kitchen, and dining room on the first floor, and private rooms for two or more residents on the second floor.
Because shared spaces and private rooms are clearly separated, it's easy to secure your own private space, and it's an advantage that residents with different lifestyles can live together comfortably.
However, if the toilet and washing machine are located on the first floor, it can be inconvenient to move around when using them at night. Therefore, it is important to check the layout of the facilities in advance while considering ways to deal with these disadvantages.
Floor-divided type suitable for large groups
This type of shared housing is often found in large-scale properties spread across the country, and is characterized by having residents separated by floor.
For example, some shared houses have a common area and some private rooms on the first floor, and individual rooms for each resident on the second and third floors. Also, each floor often has its own kitchen and bathroom, offering the conveniences unique to large shared houses.
On the other hand, if there are many residents, rules for using common areas may not be followed, which can lead to problems when moving out. Choosing a property with strong support from the real estate management company will allow you to live with peace of mind.
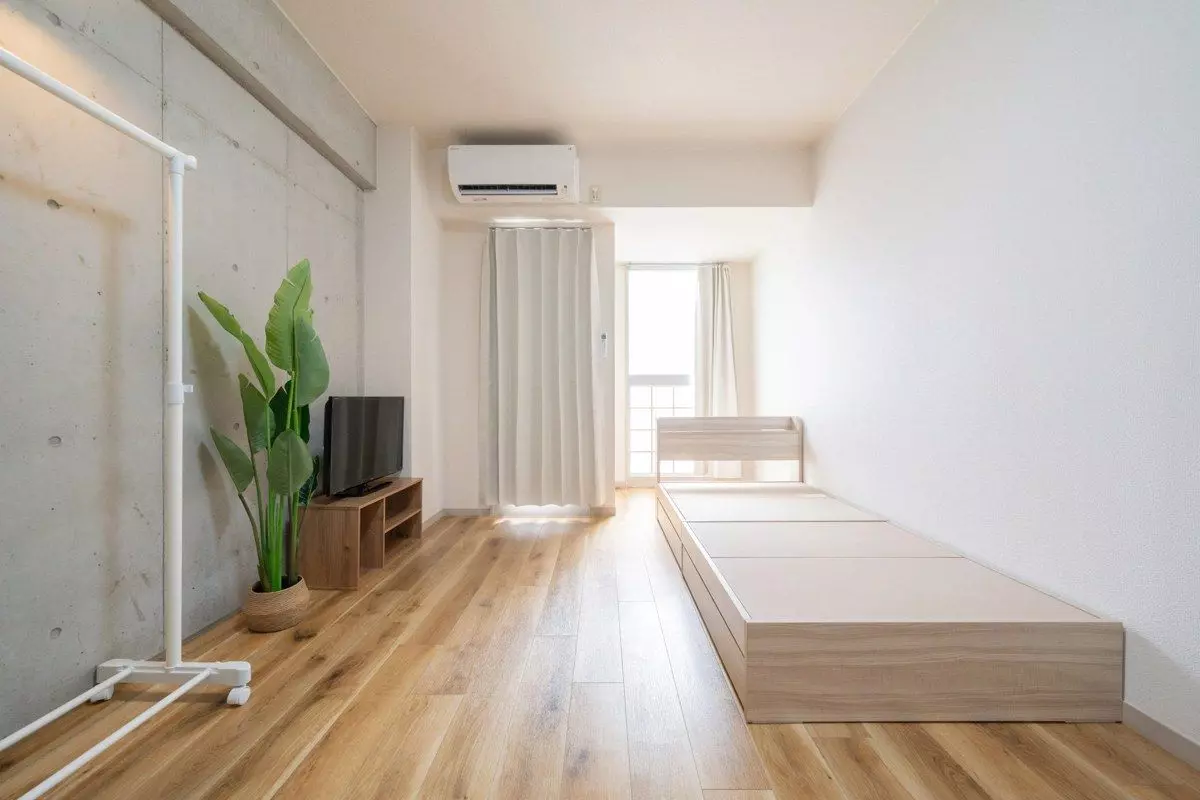
One-room converted shared house
This type of property is a building that was originally a studio apartment or condominium, which has been renovated for use as a shared house.
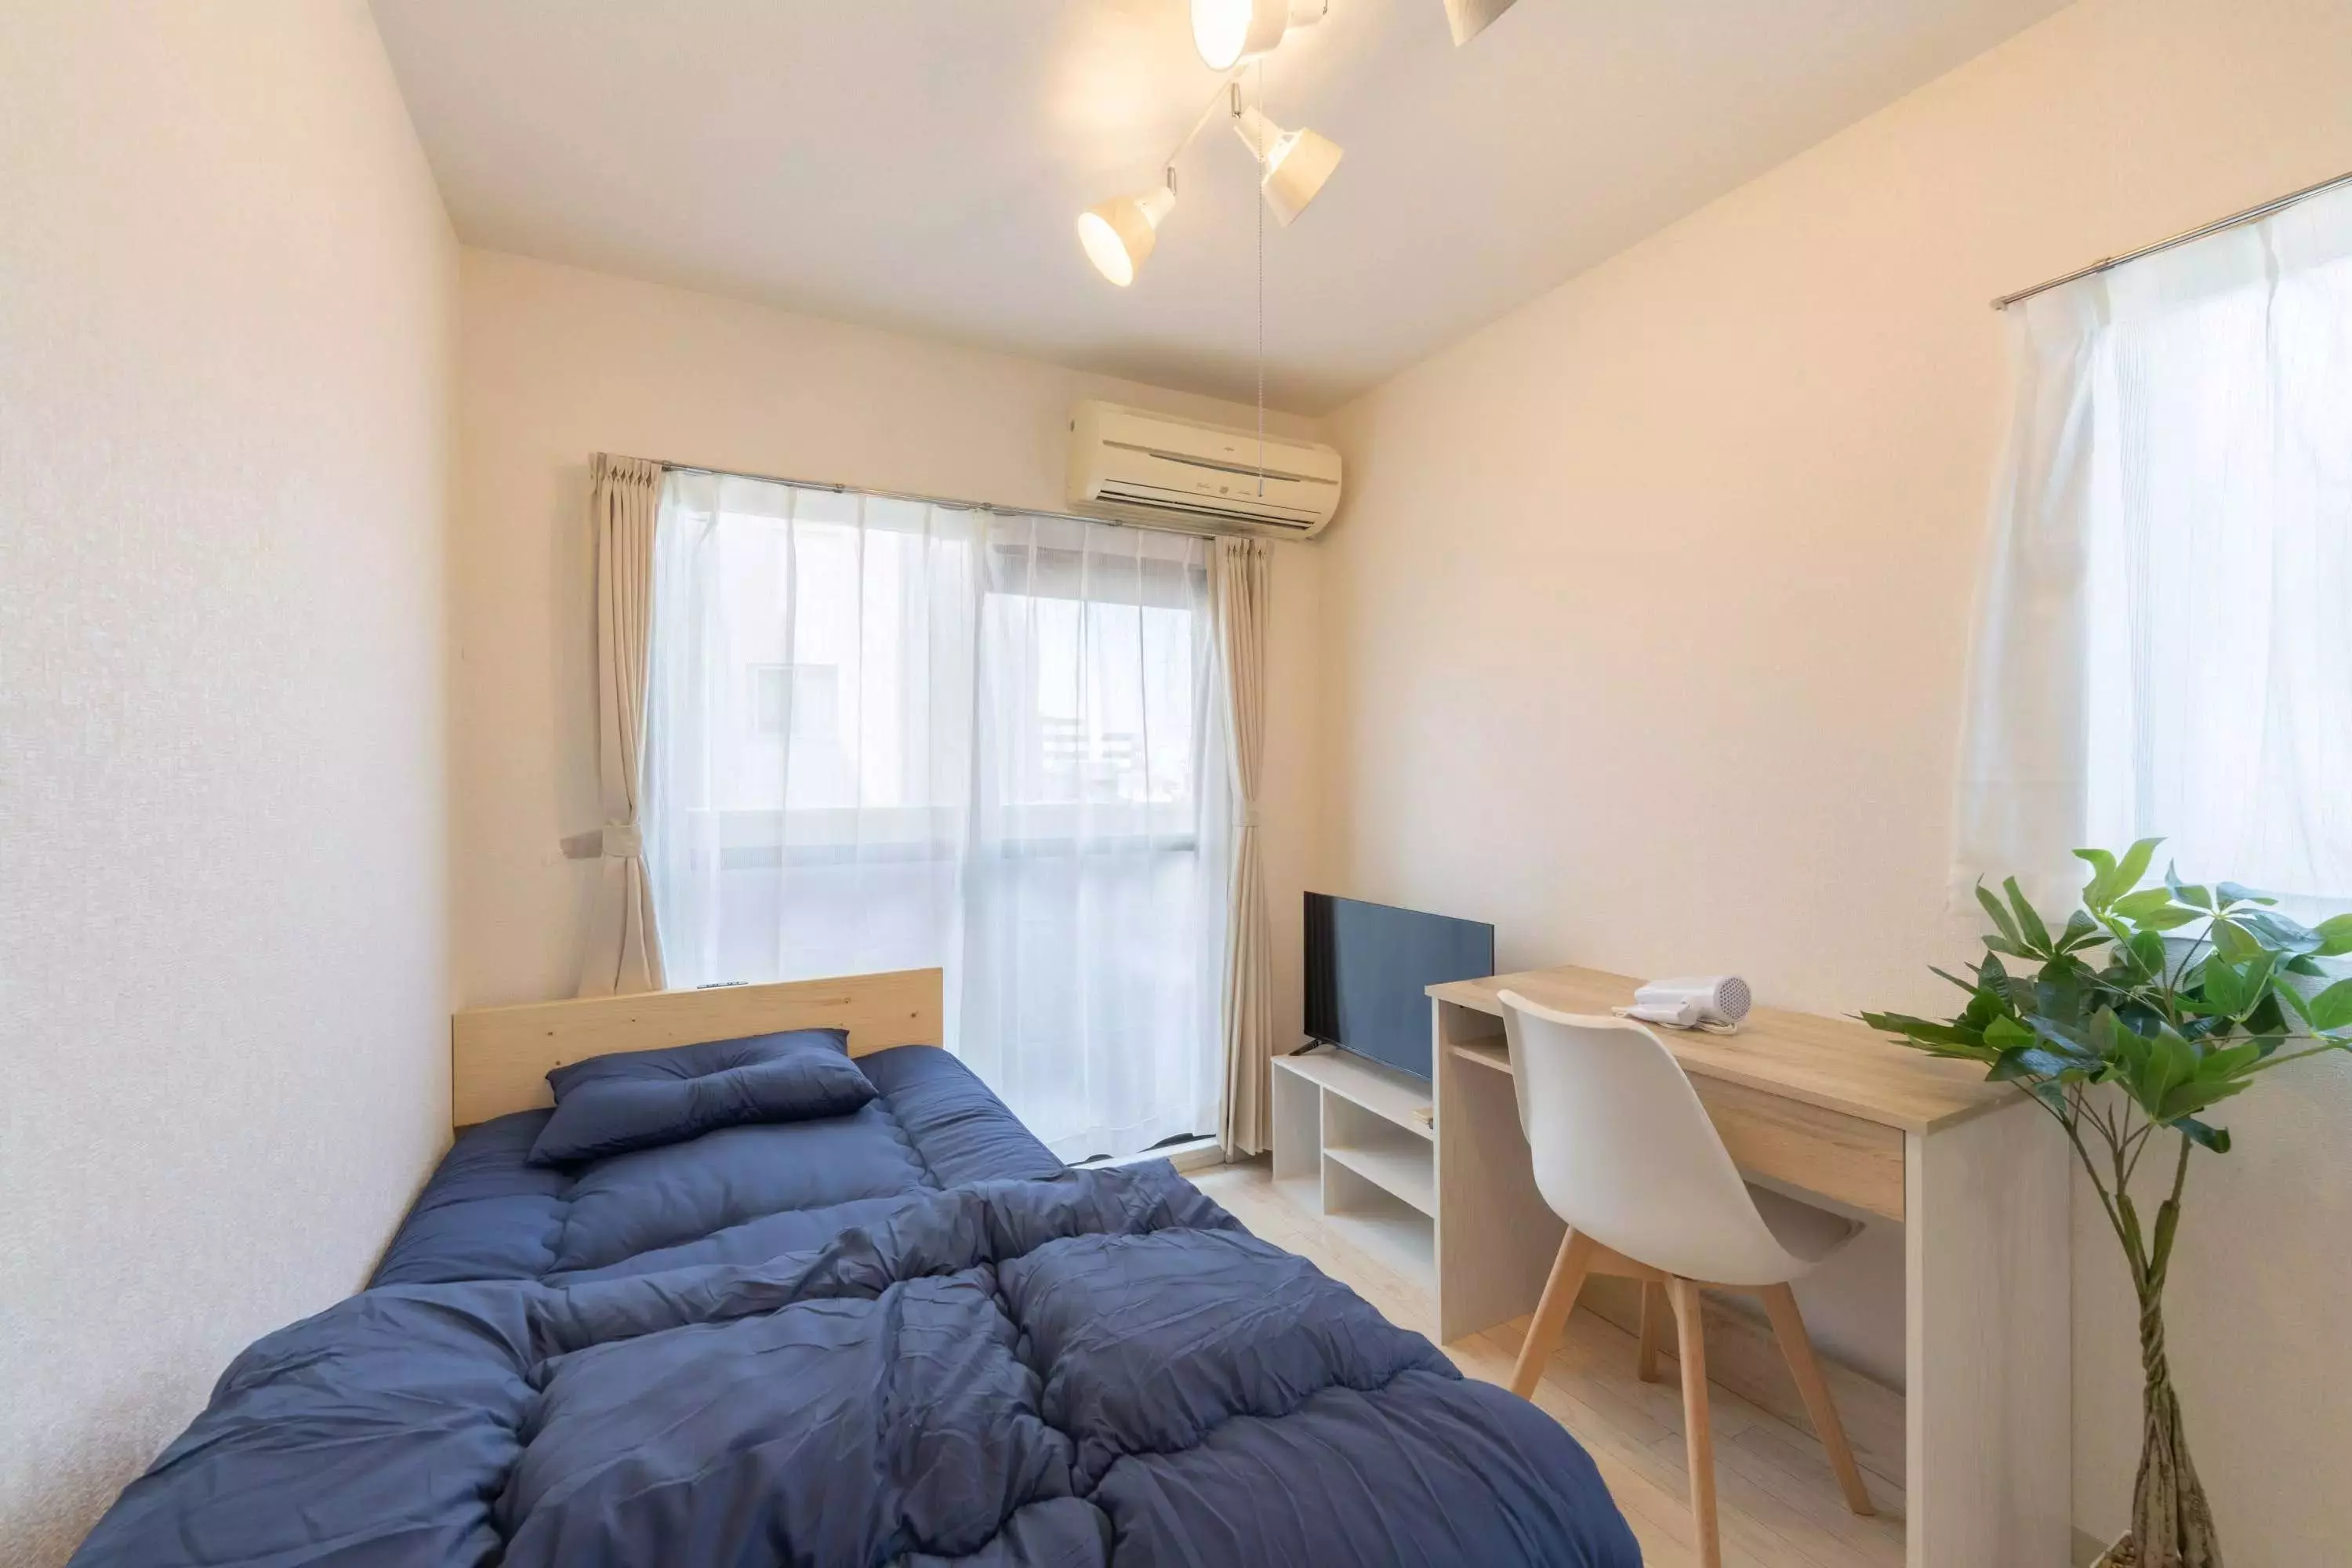
Some private rooms include a kitchenette and toilet, which helps mitigate the downsides of room sharing while ensuring privacy.
However, since these properties were not originally designed as shared housing, the facilities in the common areas may be lacking. It is important to check the facilities before signing a contract and determine whether it is a comfortable living environment.
Key points for choosing a floor plan for a shared house
When choosing a shared house, the floor plan is a crucial factor that affects the comfort of your life. Beyond just rent and location, checking the type of room, the layout of shared spaces, and the quality of facilities will help you achieve a less stressful living experience. Here, we'll explain the key points to check when choosing a shared house floor plan.
Room types (private room, dormitory, semi-private room)
Share house rooms can be broadly categorized into three types: private rooms, dormitories, and semi-private rooms. Understand the characteristics of each and choose the one that best suits your lifestyle.
private room
Private rooms are ideal for those who value privacy. Closing the door creates a completely solitary space, making it easier to concentrate on work or study, and minimizing the influence of other residents with different lifestyles. However, rent tends to be slightly higher compared to other room types.
Dormitory (shared room)
Dormitories are a type of accommodation where multiple people share one room, making them suitable for those who want to save money or who prefer a lively environment. In share houses that emphasize international exchange, you may be able to enjoy living with foreigners. However, there is very little privacy, so you need to be considerate of noise and differences in daily routines.
semi-private room
A semi-private room is a space partitioned by curtains or partitions. While not a completely private room, it offers more privacy than a dormitory. It's recommended for those who prioritize a balance between cost and privacy, as it's cheaper than a private room while still maintaining a certain level of privacy.
Distance and arrangement from shared spaces
In a shared house, the layout of shared spaces such as the living room, kitchen, bathroom, and toilet greatly affects the comfort of your living environment. Check the location of your own room and consider the following points.
Rooms close to the common area
Having shared spaces nearby is convenient because you can easily access dining and socializing areas, but on the other hand, noise can be a concern. In particular, rooms next to the living room or kitchen may be unsuitable for people who want a quiet environment, as conversations and cooking sounds can carry late into the night.
A room away from the common area
Rooms located away from shared spaces offer the advantage of being quiet and allowing for more private time. However, if the toilet and kitchen are far away, it can be inconvenient to use them at night, so consider the ideal distance that suits your lifestyle.
Room size and storage space
In shared housing, room size is often limited, so the availability of storage space is crucial. Check the following points:
Room size
If you have a private room of 6 tatami mats or larger, you can comfortably live there even with a bed and desk. On the other hand, in a small room of 4 to 5 tatami mats, you will need to be creative with how you store your belongings, so it can be said that it is more suitable for minimalists.
Availability of storage space
Check if there are built-in closets or storage shelves. If there isn't enough storage space, you'll need to provide your own storage furniture, so it's important to plan the room layout in advance.
How to manage your luggage
In some shared houses, there is a shared storage space. It's a good idea to check whether you can secure your own storage space, especially in common areas such as the kitchen and bathroom.
Bathroom and toilet configuration and number of units installed
The number and placement of bathrooms and toilets are crucial factors directly impacting a comfortable shared house living experience. Make sure the facilities are adequate for the number of residents.
Number of residents and number of bathrooms and toilets
Generally, it is considered ideal for five people to share one bathroom and toilet. When more people share a single facility, it often becomes inconvenient due to overlapping use in the morning and evening.
Are the bathroom and toilet separate?
In a unit-type bathroom where the bathroom and toilet are in the same space, a problem arises where the toilet cannot be used while someone is taking a shower. A type with separate bathrooms and toilets reduces stress in daily life.
Cleaning frequency and management system
Checking whether the bathroom and toilet are kept clean is also an important point. Make sure to check in advance whether regular cleaning is carried out and whether there are cleaning rules established among the residents.
Is the property designed for shared housing?
There are two types of share houses: those that are renovated from regular houses or apartments, and those that are designed specifically as share houses from the start. The type of share house significantly impacts the livability, so it's important to consider this carefully.
Features of properties designed for shared housing
- Each room is soundproofed.
- The shared spaces are spacious, and the flow of movement among residents is smooth.
- The number of toilets and bathrooms is appropriately distributed.
- There is ample shared storage space.
Points to note when renovating a property
- Because they were originally used as single-family homes or apartments, the floor plans can sometimes be impractical.
- The soundproofing is poor, and you're likely to be bothered by the sounds of daily life in the next room.
- Shared spaces can be small and inconvenient to use.
Properties specifically designed for shared housing are often made with features to ensure residents can live comfortably, making them a good choice for those who want to live a less stressful life.
Search for a room
Only furnished properties with appliances are listed!
Recommended floor plans based on the number of residents
When choosing a share house, it's important to select a floor plan that suits the number of residents. Too few residents may diminish the benefits of communal living, while too many residents can compromise privacy and the usability of facilities. Here, we'll discuss recommended floor plans for 2-3 people, 4-6 people, and 10 or more people.
Floor plan suitable for 2-3 people
Share houses, where two or three people live together, often involve family or friends sharing a home, and are characterized by a relatively high degree of privacy. Typical floor plans are as follows:
Shared apartments or houses with 2LDK to 3LDK layouts.
- Each resident has their own private room, while they share the living room, kitchen, and bathroom.
- In many cases, the floor plan designed for families is used as is.
The shared space is compact.
- Even if the living and dining areas are on the smaller side, they will still function perfectly well.
- Since there is only one toilet and bathroom, it is easy to manage.
It is easy for residents to communicate with each other.
- Because there are fewer people, it's easier to adjust the rules and have discussions.
- Having similar daily routines can lead to less stress and a more comfortable life.
Recommended for
- People who want to share living arrangements with friends or as a couple.
- People who want to live in a relatively quiet and peaceful environment.
- This is for people who want to cherish their private time while also enjoying the benefits of shared living.
This type of shared house is suitable for people who are considering living together with friends or as a couple, those who want to live in a quiet and peaceful environment, and those who want to enjoy moderate social interaction while still having their own private time.
Floor plan suitable for 4-6 people
In a shared house with 4 to 6 people, interaction among residents increases, creating a more typical shared house atmosphere. The use of facilities and the establishment of rules become more important, so the choice of floor plan directly impacts a comfortable living environment.
There are many detached houses and maisonette-type properties.
- In buildings with two or more floors, the first floor is often a shared space, while the second floor and above are typically residential units.
- The living room is spacious, creating an environment where residents can easily gather together.
Having two or more toilets or bathrooms is convenient.
- As the number of residents increases, the usage times for bathrooms and toilets tend to overlap in the mornings and evenings, so properties with multiple bathrooms and toilets are recommended.
- Having a separate toilet and bathroom makes daily life much smoother.
Ample storage space and kitchen facilities are important.
- With more residents, the amount of belongings increases, so having individual storage spaces and a shared pantry is convenient.
- Having two refrigerators makes it easier to secure space for storing food.
This type of shared house is suitable for people who want to live while enjoying moderate social interaction, who want to experience the unique community that comes with living in a shared house, and who can cooperate with others while following the rules for shared spaces and bathrooms.
Floor plans suitable for 10 or more people
Large-scale shared houses housing 10 or more people require an environment where individual privacy is protected while residents can enjoy communal living as part of a community. Therefore, careful consideration of the floor plan becomes even more important.
Large, well-equipped common areas
- The shared living and dining areas are spacious, making it easy for residents to gather.
- Some properties include workspaces and lounges, making them suitable for residents who work remotely.
In many cases, the space is divided into floors.
- It is common for the first floor to be a shared space, with the second floor and above being residential areas.
- By placing bathrooms and toilets on each floor, congestion is alleviated.
It is easy to secure private space.
- Because there are many residents, having a soundproof private room would make for a more comfortable stay.
- Even in dormitory-style rooms, they are often separated by curtains or partitions.
The facilities are designed for shared housing.
- There are multiple bathrooms and toilets, making it easier to avoid crowds in the morning and evening.
- There is a large shared kitchen, creating an environment where residents can enjoy cooking together.
This type of shared house is suitable for people who want to actively enjoy socializing in a shared house, who want to interact with people who have diverse values, and who want to live in an urban area with reasonable rent.
Points to check besides the floor plan before choosing a share house
When choosing a share house, not only the floor plan but also the environment and facilities for a comfortable life are important. Checking the cleanliness, soundproofing, and security measures of the common areas in advance can prevent stress after moving in. Here, we will explain points other than the floor plan that you should check during a viewing.

Cleanliness and usability of shared spaces
In a shared house, it's crucial to ensure that shared spaces such as the kitchen, living room, and bathrooms are comfortable to use. First, check if cleaning is carried out regularly. If there are cleaning rules set by the management company or residents, you should also check how often they are performed. Furthermore, the storage space in the kitchen, the capacity of the refrigerator, and the ease of use of cooking utensils are also important. Don't forget to check if there are enough bathrooms and toilets for the number of residents and if the ventilation is adequate.
Soundproofing and sunlight in living spaces
In a shared house, multiple residents live together, so if the soundproofing of your room is poor, noise from neighboring rooms or common areas can be bothersome and stressful. If the walls are thin or the rooms are close together, conversations and everyday sounds can easily carry, so be careful. When viewing a property, it's a good idea to check how well the sound travels with the doors closed. Good sunlight and ventilation are also important. Check the location and size of the windows and the orientation of the room to ensure that there is enough natural light and good ventilation to ensure a comfortable living environment.
Security equipment and management system
Since many people come and go in a shared house, it's important to check beforehand whether the environment is safe. First, check the security measures at the entrance. You should also check if there is an automatic lock, if there are security cameras, and if each room has a lock. It's also reassuring to ask in advance how the management company or owner ensures the safety of residents and how they will handle any problems that may arise. In particular, if it is a women-only shared house, you should focus on checking whether the security measures are robust.
Search for a room
Only furnished properties with appliances are listed!
summary
Choosing the right floor plan for a shared house is crucial for comfortable communal living. Selecting a plan that suits the number of residents and their lifestyles will reduce stress and ensure a comfortable living environment. Common floor plans include those with shared spaces and private rooms on the same floor, maisonette-style layouts, and floor-divided layouts suitable for larger groups. In addition, you should check the amount of storage, the number of bathrooms and toilets, soundproofing, sunlight, and security. Be sure to thoroughly check everything during your viewing to choose the shared house that's best for you.